Embassy Biome Residences Model Villas
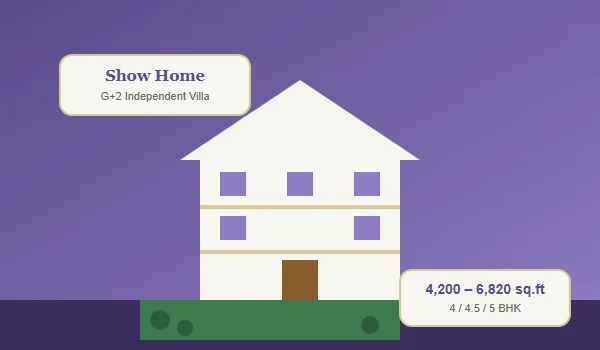
Embassy Biome Residences Model Villas showcase the pinnacle of ultra-luxury, biophilic architectural living nestled within a 200+ acre master-planned township in Tharahunise, North Bengaluru. Designed by Alok Shetty Architecture, these independent Ground + 2 Floors (G+2) sample homes offer prospective buyers a hands-on preview of the 218 exclusive villa layouts spanning 4,200 to 6,820 sq. ft. Stepping into the model villas allows homeowners to experience the zero-sq-ft wastage philosophy, private garden extensions, seamless indoor-outdoor flows, and high-end natural finishes prior to possession.
Inside the Model Villa Design & Specifications
- Spacious Floor Configurations: The model homes showcase 4 BHK (4,185–4,200 sq. ft.), 4.5 BHK (5,237 sq. ft.), and 5 BHK (6,820 sq. ft.) options featuring private elevator provisions and 3 dedicated car parking slots.
- Nature-Integrated Living: Every villa is oriented strictly East or West for optimal Vastu compliance and light exposure, featuring L-shaped private rear gardens and expansive deck spaces.
- Master Township Integration: Situated across a low-density 50-to-60 acre central enclave, the villas benefit from isolated vehicular traffic, direct pedestrian access to 19 acres of green zones, and a 40,000 sq. ft. world-class clubhouse.
Biophilic Architecture & Sustainable Features in Model Villas
- Natural Light & Thermal Comfort: Double-glazed sliding doors and tall glass windows maximize daylight, reducing indoor heat and keeping energy bills lower along the airport corridor.
- Premium Organic Materials: The interior design incorporates real timber core doors, Italian marble flooring in living spaces, and engineered wood in bedrooms for long-lasting luxury.
- Eco-Friendly Systems: The villa layouts integrate smart rainwater harvesting, solar heating provisions, EV charging spots, and a zero-waste water management network.
Key Project Snapshot
| Feature | Details |
|---|---|
| Developer | Embassy Group |
| Location | Tharahunise, Off NH-44 / Airport Corridor, North Bangalore |
| Villa Land Parcel | 50–60 Acres (Central Enclave) |
| Total Villa Units | 217–218 Independent Villas |
| Configurations | 4 BHK, 4.5 BHK, and 5 BHK (G+2 Floors) |
| Price Range | ₹10.46 Cr to ₹17.05 Cr onwards |
| Key Proximity | Stonehill International School, Yelahanka, Kempegowda Intl. Airport |
Frequently Asked Questions
1. What are the Embassy Biome Residences Model Villas?
They are fully constructed, fully furnished sample homes that let buyers tour and experience the exact design, interior finishing, spatial efficiency, and garden layouts of the project's 4, 4.5, and 5 BHK ultra-luxury homes.
2. Where is the model villa located?
The model villas are located on-site at Tharahunise, North Bengaluru, right off the NH-44 International Airport corridor near Stonehill International School.
3. What sizes are available in the Embassy Biome villa configurations?
The independent villas range from 4,185 sq. ft. to 6,820 sq. ft., built across Ground + 2 floors with private garden patches.
4. What is the starting price for a villa at Embassy Biome Residences?
Prices for the independent luxury villas start from ₹10.46 Crore onwards, depending on the chosen configuration and plot size.
5. Are the villa layouts Vastu compliant?
Yes, all villa floor plans are 100% Vastu-compliant and offered strictly in East-facing or West-facing orientations.
6. How do I schedule a walk-through of the model villas?
You can book a site visit walkthrough by submitting an inquiry on the official developer portal or contacting an authorized sales partner to schedule a private tour.
7. When will the Embassy Biome villas be ready for handover?
The project is currently in its pre-launch stage with targeted possession timelines starting around 2030–2031.
Before you go…
Get the latest Embassy Biome Residences price, cost sheet and floor plans — free, from an authorized channel partner.
Get Best Price Now